What Is a Daylight Basement? Windows, Costs, and Uses
Understand what makes a basement a daylight basement and how natural light, grade, windows, and local building codes affect its use.
What Is a Daylight Basement? Windows, Costs, and Uses
A daylight basement is a lower level that receives meaningful natural light through windows, often because part of the foundation wall is exposed above the surrounding ground. It is still a basement, but it feels less enclosed than a fully below-grade space. The term describes the configuration of the building and its access to light; it does not automatically mean the level is approved as living space, has legal bedrooms, or qualifies as a walkout basement.
Key features of a daylight basement
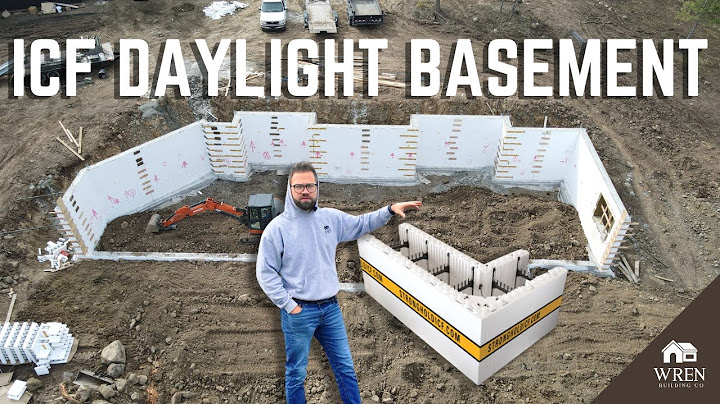
Daylight basements are common on sloped lots where one side of the home sits lower relative to the ground than another. Exposed walls can accommodate larger windows than those typical of a fully below-grade basement. Some daylight basements have a view of the yard or street, while others simply have enough glass to brighten a family room or workspace.
There is no single nationwide technical threshold for how much light a room must receive to be advertised informally as a daylight basement. Real-estate listings may use the term more broadly than local permit offices do. Evaluate the actual window size, grade, moisture conditions, and approved use rather than relying on the label alone.
Daylight basement versus walkout basement
A walkout basement typically has a direct exterior door at grade, allowing people to exit to a yard or patio without using stairs to the main floor. A daylight basement emphasizes natural light and windows. Some homes have both features, but a basement with large windows does not necessarily have a walkout door.
| Feature | Daylight basement | Walkout basement |
| Main defining characteristic | Natural light through windows in exposed wall areas | Direct exterior access at ground level |
| Exterior door required by the label? | No | Usually yes |
| Often found on sloped land? | Yes | Yes |
| Automatically approved as a bedroom? | No | No |
| Potential for flexible use | Depends on layout and code | Depends on layout and code |
A third label, garden-level, may describe lower-level rooms with partial exposure and windows near the surrounding grade. Labels vary by local market, so photos, floor plans, and a site visit matter more than the marketing term.
Benefits of more natural light
Natural light can make the level more inviting for a family room, office, craft space, or play area. Bigger windows can provide a view and reduce the need for electric lighting during parts of the day. When a room is designed well, visible access to the outdoors may also make it feel less isolated than a conventional basement.
These benefits depend on window orientation, nearby buildings, shading, glazing, and moisture control. A large north-facing window may illuminate a room differently from a south-facing opening. Glare, summer heat gain, winter heat loss, and privacy also deserve attention during design.
Drawbacks: moisture, temperature, and privacy
Basements remain vulnerable to below-grade moisture, water intrusion, condensation, and radon regardless of window size. A bright interior should not distract from investigating musty odors, staining, cracks, and drainage patterns. A dehumidifier may help in some situations, but it is not a substitute for fixing a water-entry problem.
Large windows also affect heating and cooling loads. Glass quality, air sealing, insulation, drainage, and the placement of window wells or retaining walls influence comfort. If the windows face a public sidewalk or neighboring home, privacy treatments may be important.
Before finishing a daylight basement, consider how existing waterproofing and insulation work together. Simply adding drywall and flooring to a damp foundation can hide problems rather than solving them.
Egress, legal bedrooms, and local building codes
A window that lets daylight in is not automatically an emergency escape and rescue opening. Applicable residential codes may set requirements for clear opening dimensions, operability, sill height, window wells, and access to the outdoors. The requirements depend on the jurisdiction, building type, date of construction, and proposed use. New sleeping rooms in basements often trigger especially important egress reviews.
A property listing that calls a space a “daylight basement bedroom” should not be treated as proof that the room is lawful sleeping space. Ask the local building department about permits and inspect the relevant approvals. For a conversion, a licensed design or construction professional can assess egress, structural openings, fire protection, ventilation, and moisture control.
Also distinguish building-code compliance from real-estate appraisal and square-footage reporting rules. Whether the area counts toward reported living space is not settled by the presence of daylight alone.
Do daylight basements cost more to build?
There is no reliable universal surcharge or return-on-investment number. Costs depend on topography, excavation, drainage, retaining walls, structural changes, window specifications, waterproofing, permits, and finishes. A sloped site may expose a basement wall naturally, while modifying an existing fully buried wall may require expensive excavation and engineering.
For a renovation, request an itemized local estimate for structural work, windows or window wells, moisture remediation, insulation, mechanical systems, and finishing. Compare the price of achieving the intended room function—not just the cost of adding glass. If the project aims to create a bedroom or rental space, check the specific legal requirements before spending on decorative finishes.
Smart ways to evaluate a daylight basement
Walk through the space during daylight and, if practical, after a heavy rain. Look for stains, drainage paths, efflorescence, and musty smells. Review window placement and whether exterior grading directs water away from the house. Ask for permit records when finished rooms or sleeping spaces are advertised. Finally, verify that emergency escape provisions match the proposed occupancy.
For a potential purchase, separate attractive photos from technical evidence. Windows create an appealing first impression, but dry foundations, legal use, safe exits, and a good thermal envelope matter for long-term comfort.
Frequently asked questions
Is a daylight basement the same as a walkout basement?
No. A daylight basement emphasizes windows and natural light; a walkout basement has direct exterior access. A home may have both.
Can a daylight basement be used as a bedroom?
Possibly, but the room must meet applicable local requirements. A sunny window alone does not establish compliance with egress or other rules.
Does a daylight basement count as living space?
That depends on local standards, permitted use, and the rules used for listings or appraisals. The label itself does not decide.
Are daylight basements more expensive?
They can be, especially when excavation or structural changes are required, but cost differences are project-specific. Obtain a local scope and estimate.