Planning an Animal Shelter, From Needs Assessment to Facility Design
Learn the practical planning stages for an animal shelter, including space, animal welfare, staffing and facility safety.
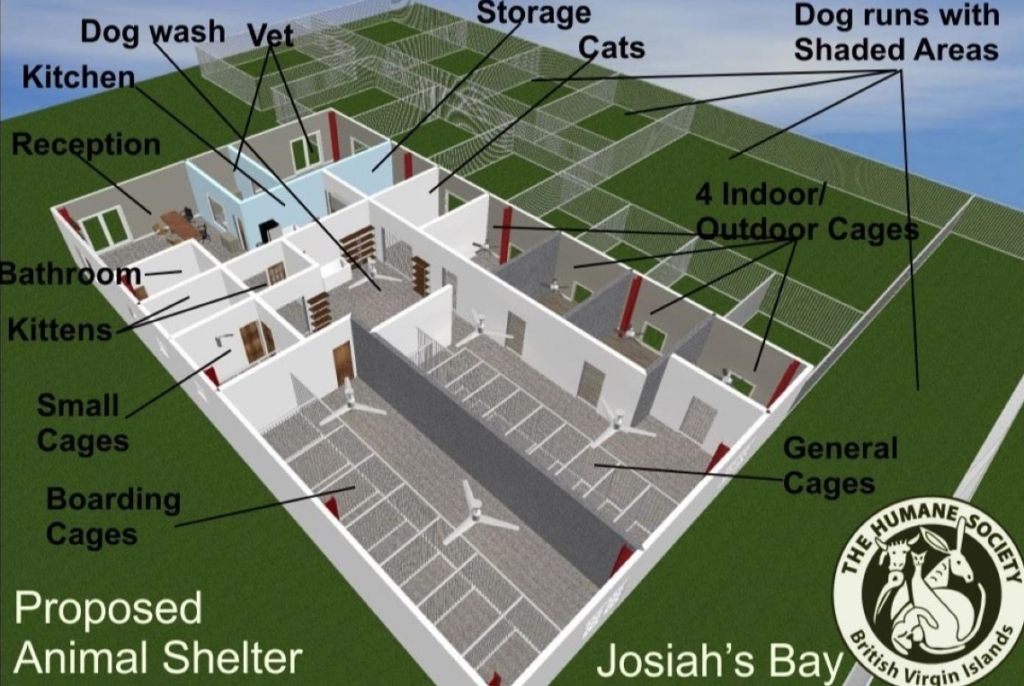
Building an animal shelter starts long before choosing walls, kennels, or a parcel of land. A responsible plan connects local animal welfare needs with realistic intake capacity, staffing, veterinary oversight, sanitation, and ongoing funding. The Association of Shelter Veterinarians' standards of care are a useful framework for evaluating these decisions. This guide explains early planning and operational questions; it is not a construction blueprint, legal permit checklist, or substitute for an architect and shelter veterinarian.
Start with a community needs assessment
Identify which animals the proposed organization would serve and what other services already exist. A community may need foster placements, lost-pet reunification, low-cost veterinary access, or temporary crisis housing more urgently than another large physical facility. Speak with current shelters, animal control agencies, veterinarians, and rescue organizations about demand and referral patterns. Estimate what types of intake are plausible: stray pets, owner surrenders, medical cases, or short-term holds. Written assumptions make it easier to design a facility around actual care rather than an ambitious but unmanageable capacity target.
Calculate sustainable capacity, not just available cage space
A shelter's capacity for care depends on people, money, medical support, and appropriate housing—not simply the count of enclosures. Each additional animal needs daily food and water, cleaning, enrichment, recordkeeping, medical attention, and a plan for placement or transfer. Excessive crowding increases stress and can compromise disease control. Forecast an ordinary week, a busy seasonal period, and an unexpected surge, including staff availability for each case. A smaller, manageable operation may be more humane than a larger building that cannot be properly staffed.
Lay out spaces around animal welfare and clean workflows
Map the journey from admission to assessment, housing, treatment, and departure. Animals with signs of infectious illness may require properly separated spaces and veterinary-approved protocols, while animals in routine housing need appropriate ventilation, noise management, rest, and opportunities for species-appropriate behavior. Plan where clean supplies enter, where laundry and waste move, and how people avoid cross-contaminating spaces. Animal housing should be designed for safety and welfare, not just ease of cleaning. A shelter veterinarian, animal-care team, and qualified facility designer should review the plan before final floor plans are approved.
Budget for the years after opening
Capital costs are only one part of a shelter's finances. Build a realistic operating budget for wages, veterinary services, preventive care, food, utilities, cleaning supplies, insurance, facility repairs, transport, and software or records systems. Include a contingency because disease outbreaks, building problems, or intake surges create costs that are hard to predict. Donated materials and volunteer hours are valuable, but neither replaces trained paid coverage for critical daily tasks. Consider fundraising reliability, recurring donors, partnerships, and a reserve before committing to a property or new building.
People, policies, and veterinary support
Define who will make intake decisions, supervise staff, oversee medical care, track medications, manage behavioral support, and handle complaints. Develop clear written protocols for cleaning, isolation, bite incidents, lost pets, adoption screening, and emergencies with professional input. Staff and volunteers require training that matches their responsibilities. A veterinary partnership is not just a name on a brochure; the team should know how an ill animal receives timely assessment, who has authority to prescribe treatment, and how treatment records are maintained. Local rules on zoning, nonprofit status, construction, and animal handling vary, so use relevant professionals and agencies before filing permits.
Use a staged design review instead of rushing into construction
Begin with a needs report, followed by a capacity model, a staffing plan, and a sustainable operating budget. Next prepare a space program—the list of rooms, approximate functions, and required adjacencies—for professional review. Use the Association of Shelter Veterinarians' published guidelines and checklist to evaluate welfare considerations. Only then should an architect, engineer, and local permitting authorities translate those needs into an actual building design. If the model is financially or operationally unrealistic, revise the scale. A careful redesign at this stage is far less harmful than opening at a capacity the organization cannot support.
Key takeaways
Document local animal welfare needs and existing service gaps.
Model intake against staff, budget, and medical capacity.
Include separation, sanitation, handling, and enrichment in facility planning.
Have specialists review designs and local regulatory requirements.