How Booth Seating Fits Different Dining Spaces
See how booth seating differs from a banquette and which layouts work when privacy, access, and table placement matter.
How Booth Seating Fits Different Dining Spaces
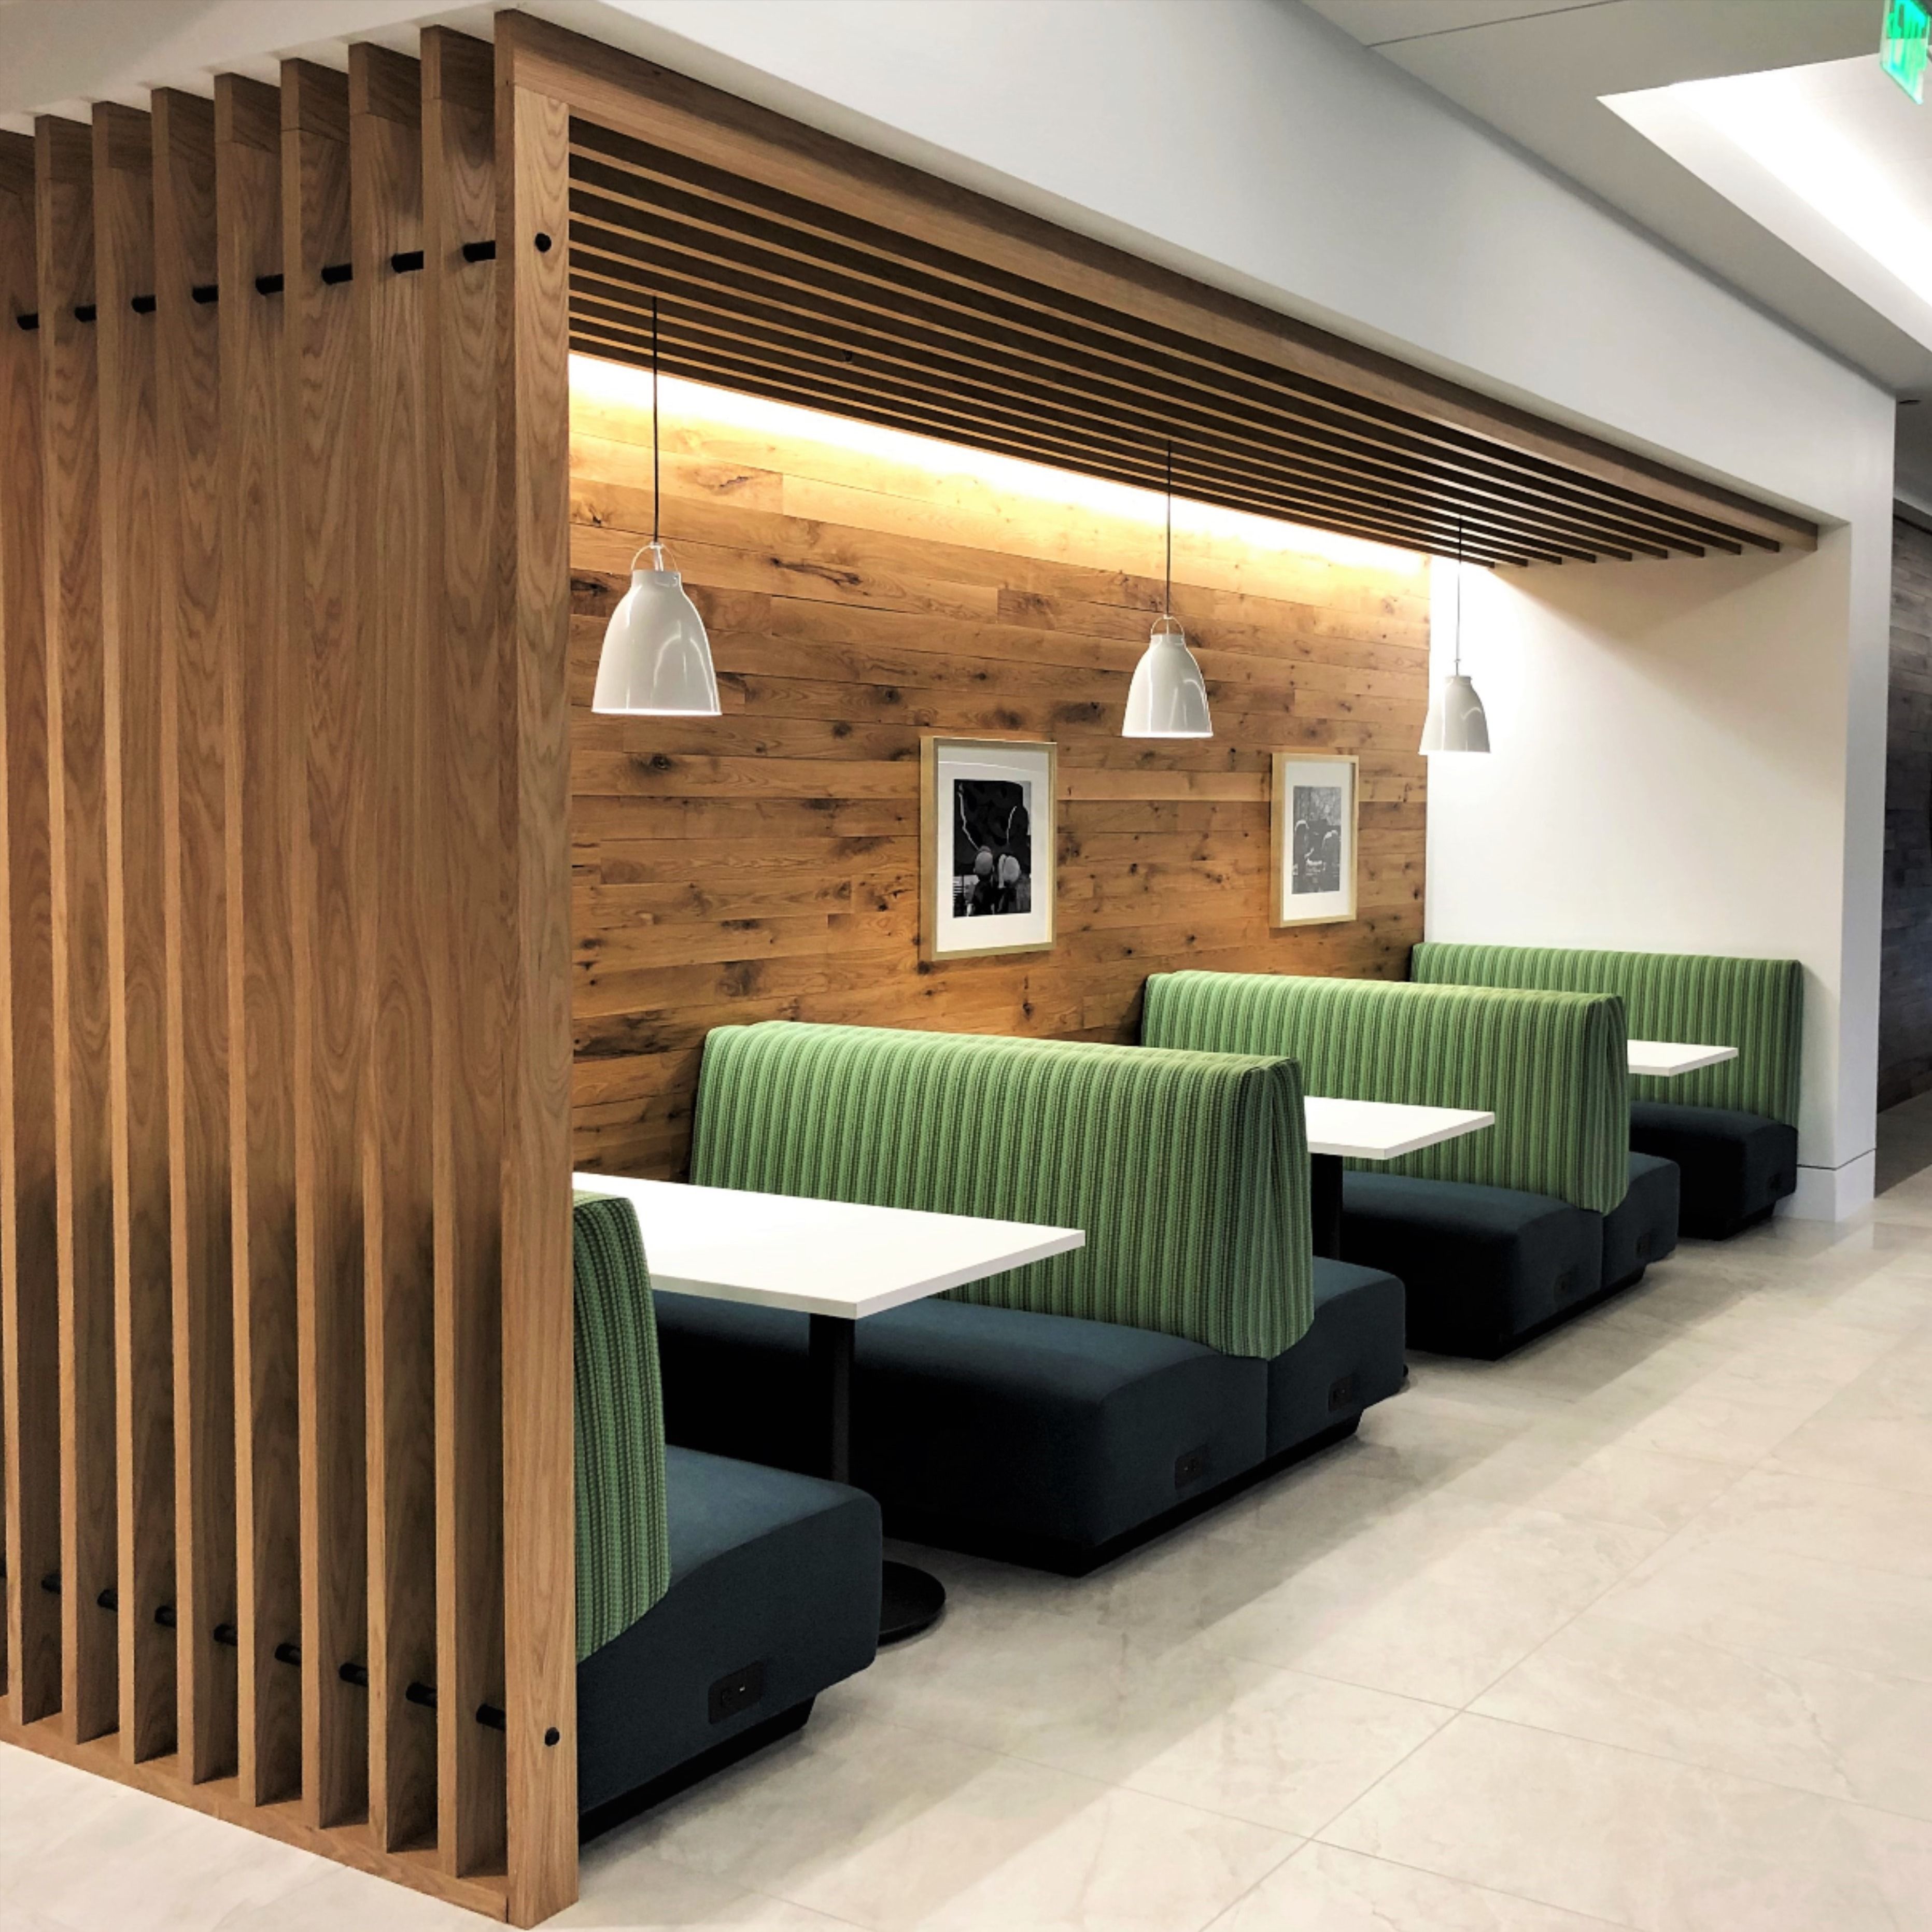
Booth seating creates a more enclosed dining experience than an ordinary table with loose chairs. At home, that can mean a compact breakfast area with a pair of facing benches or a one-sided booth against a wall. The key design decision is not the upholstery color: it is how people reach the seats, where the table base sits, and whether the layout remains comfortable when everyone is present.
Booth seating versus a banquette
A banquette commonly describes a continuous upholstered or built-in seat running along a wall or corner. A booth usually describes the overall dining arrangement, often with a fixed bench and table, or two benches facing one another. In retail and design writing, the terms overlap; the practical distinction is whether the project is primarily a seating unit or an enclosed table-and-seating layout.
This distinction matters when shopping. A listing for booth seating may show only one upholstered unit, while a photograph suggests an entire set. Confirm whether table, opposite bench, and anchoring hardware are included. A standalone dining bench remains another category: usually movable, less enclosed, and easier to rearrange.
Compare one-sided and facing booths
One-sided booth seating works against a wall with movable chairs opposite it. It provides a defined background without trapping diners on two fixed sides. This arrangement often makes more sense in a family dining room where people with different seating needs share the table.
A facing booth creates symmetry and the familiar diner look. It can be a good fit for a dedicated alcove, but the table and benches must be coordinated so knees, feet, and shoulders have room. In a tight facing booth, the diner nearest the wall may need others to move before getting out. Plan those exits before finalizing the seating count.
Privacy is a layout choice, not just a high back
Tall upholstered backs can reduce visual distraction and give a seating area a sense of separation. They also block light, sightlines, and conversations across a small open-plan room. A lower back is less private but often feels lighter and easier to integrate with an adjacent kitchen.
Where a booth sits near a window, measure the height of the sill and identify vents, outlets, and access panels. A permanent backrest should not obstruct a functional element that needs servicing. If a higher back is desired, compare a full-height installation with a shorter upholstered panel before committing to framing.
Make table access comfortable
Table leg position is a common source of frustration. Four legs placed near the bench entry points can block sliding in. Pedestal bases may improve access, although a pedestal's footprint still needs space for feet and stability. Compare both table support and tabletop overhang in the actual planned arrangement.
Avoid calculating capacity by dividing the full bench length by a single width figure alone. Corners, armrests, cushion seams, and the position of the table base all reduce usable space. Mock up the exact seating arrangement with chairs and tape on the floor, then test getting in and out from each intended place.
Upholstery, cleaning, and lasting comfort
A booth is used at close range, so small details matter. An upright back may look crisp but feel demanding after a long meal. A deep, soft seat may feel lounge-like yet place diners too far from their plates. Discuss finished seat height after upholstery and cushion compression with the supplier; raw frame measurements alone are not enough.
In family settings, avoid detailing that traps crumbs in inaccessible channels. Consider removable seat cushions, wipeable vertical surfaces, and a cleanable floor beneath the bench. For fixed installations, ask how damaged upholstery can be replaced without dismantling the entire structure.
Know when drawings and professional review are needed
A lightweight freestanding dining set may simply need careful dimension checks. A built-in booth that attaches to walls, contains electrical outlets, or changes circulation requires more planning. At minimum, the installer should know finished seat height, usable seat depth, back angle, table position, anchorage, and access routes.
For commercial dining spaces, accessibility and local building requirements must be addressed by qualified professionals; residential examples should not be treated as code-compliant restaurant plans. Use a documented section drawing when a custom booth's cushions, frame, and table must fit precisely. The goal is an inviting, functional dining place that remains easy to enter and use.
Related planning guides
Continue with a movable dining bench; what a booth section drawing should show.