Planning a Catio Before You Start Building
Turn a catio idea into an achievable plan with site measurements, a material list, access points and safety checks.
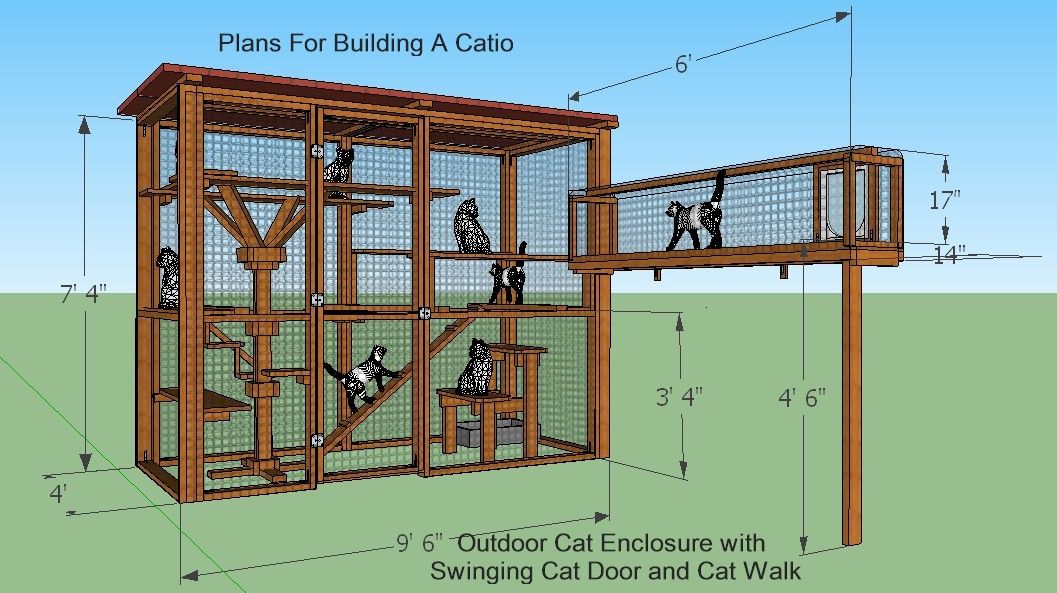
A useful catio plan does more than show a pretty rectangle next to a house. It records the dimensions, surfaces, entry points, framing arrangement, and safety assumptions that another person can actually build from. The planning stage is where you catch a doorway that cannot swing open, a drain hidden beneath the floor, or a shelf that a cat cannot reach safely. Build the plan around the real location, not an idealized photograph.
Define the project before drawing lines Write a brief describing the intended users, available area, and access route. Is this a window perch for one cat, a shared walk-in patio, or a freestanding enclosure connected by a tunnel? Decide whether the enclosure needs wheelchair-accessible human entry, maintenance access around the roof, or removable panels for future repairs.
The answer determines the basic plan. A window box and a walk-in structure have very different load, anchoring, and cleaning needs. Include the cat's mobility and temperament, especially if ramps or quiet retreat spaces are necessary.
Measure what is actually there Use a tape measure to record width, depth, grade change, soffit height, door swing, windows, vents, and downspouts. Mark nearby plants and anything that could damage mesh or create an escape opportunity. Check sun and shade at several times. A level ground footprint is easier to frame than a sloping one, but do not conceal the slope in the drawing.
Photograph each side with a measuring reference and sketch the route materials will take through the property. A build can fail before it begins if the required panel cannot pass through a gate or if an adult cannot reach the fasteners behind the structure.
Draw paths, supports, and access points Start with a plan view showing the outer perimeter, entrances, and any house connection. Add elevations to show height and roof slope. Mark framing members, the base, supports for platforms, and the location of mesh seams. Show a reliable path for a cat to move upward and descend without unstable jumps.
Keep rest platforms, water, and hiding places distinct from essential access areas. Note where a person will reach to clean, where a door could trap a paw, and whether two cats could block each other in a narrow passage. Measure clear openings rather than relying on nominal product dimensions.
Prepare a realistic materials schedule List materials by purpose: frame, containment mesh, roof, door, anchor, flashing or seals, shelves, fasteners, and finishing. A cut list should identify lengths and quantities, with allowance for waste and assembly tolerances. Record the specific material and hardware grade needed for exterior exposure rather than labeling everything simply 'wood' or 'wire.'
Do not present an unreviewed timber size as universally safe. Wind, snow, soil, and attachment details vary. If the structure affects a deck or building wall, have the design checked by someone qualified for those conditions.
Review the plan like a skeptical inspector Trace a continuous containment boundary from the floor to the roof. What happens at the bottom of a gate, behind a drainpipe, and where the enclosure meets siding? Consider rainwater flow and whether the roof directs water toward a house wall. Confirm that emergency exit routes and household ventilation are not obstructed. Check property approvals where applicable.
Once the drawings and materials are settled, move to the practical catio construction sequence. If you are still exploring concepts instead of final dimensions, browse small-space catio design ideas. Good drawings prevent expensive rework and make the final safety inspection easier.